

Description
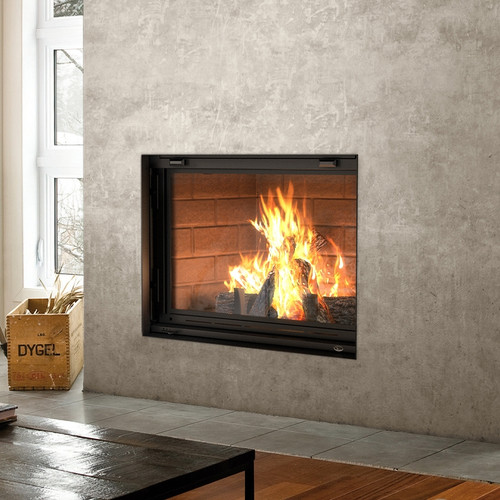
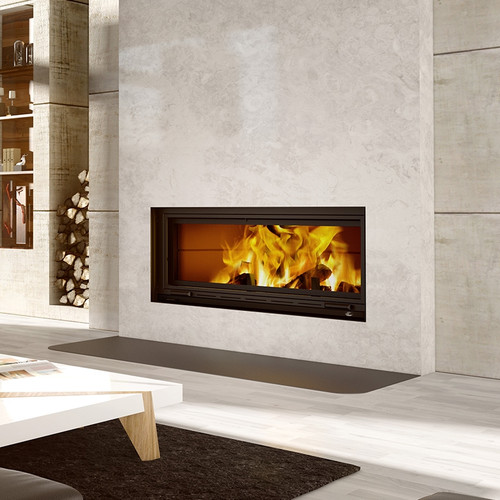
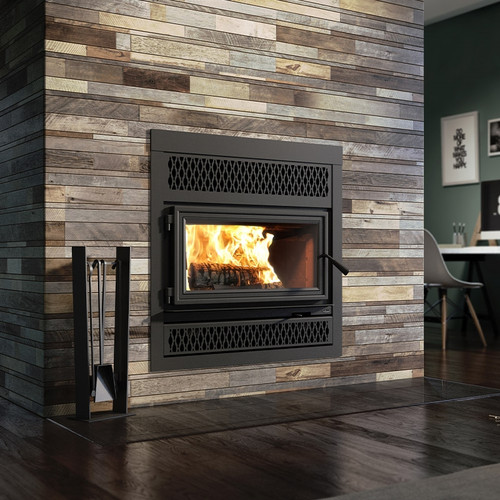
Create the fireplace of your dreams with Valcourt's Frontenac Wood Burning Fireplace. Frontenac is not only the name of a grand hotel located in the heart of Quebec City, Canada. This unit is one of the largest fireplaces in the Valcourt brand. Majestic and imposing, this bravery symbol of the Count of Frontenac, who has fiercely defended the french colony, is quite appropriate to represent the enormous challenge overtaken when designing and manufacturing this fireplace.
The FP11 uses advanced technology to reduce air pollution. This fireplace already qualifies for phase II of the US Environmental Protection Agency (EPA) voluntary program for manufacturers of decorative wood burning fireplaces. Just like the other fireplaces, the FP11 has a guillotine door that disappears in the hearth, allowing you to easily load wood on the fire and have an unrivaled view of the flames. The firescreen is also equipped with a guillotine mechanism. You will thus enjoy an open fire safely when the ceramic glass door is open.
- Firebox volume of 9.4 cu. ft.
- Guillotine ceramic glass door
- Guillotine rigid firescreen door
- Cast iron andirons
- Three styles of firebox moulded refractory panels
- Requires 8" Chimney & Venting (Click Here to View 8" Venting)
- Fresh air intake adapter included
Components Required For Installation:
Overlap or Trim
- Black Arched Masonry Trim or Black Straight Masonry Trim
- Black Straight Narrow Overlap or Black Arched Narrow Overlap
- Contemporary Moulded Refractory Brick Panels or Classic Moulded Refractory Brick Panels
- Herringbone Moulded Vermiculite Panel
Options
Additional Information
Guides
-
FP11 Frontenac wood fireplace install & owner's manual
(PDF - 6.9 MB)
-
FP11 Frontenac wood fireplace dimensions
(PDF - 1.9 MB)
-
FP11 Frontenac Quick Installation Reference Guide
(PDF - 0.5 MB)
-
Installation Instructions for Masonry Trim (VA11TA and VA11TR)
(PDF - 0.7 MB)
-
Installation Instructions for Narrow Overlap (VA11FA06 and VA11FE06)
(PDF - 0.1 MB)
Plans & CAD
-
2D Diagrams FP11-VA11FA06
(DWG - 2.6 MB)
-
2D Diagrams FP11-VA11TA
(DWG - 2.6 MB)
-
2D Diagrams FP11-VA11FE06
(DWG - 2.6 MB)
-
2D Diagrams FP11-VA11TR
(DWG - 1.8 MB)
-
2D Diagrams FP11-VA11FA06
(DXF - 11.1 MB)
-
2D Diagrams FP11-VA11TA
(DXF - 11.2 MB)
-
2D Diagrams FP11-VA11FE06
(DXF - 11.2 MB)
-
2D Diagrams FP11-VA11TR
(DXF - 7.8 MB)
General features
Specifications
| Fuel type | Dry cordwood (16" recommended) |
| Recommended heating area-ft² | <1,000 |
| Overall firebox volume-ft³ | 9.4 |
| Average particulate emissions rate | 4.2 g/kg |
| Burn rate | >5 kg/h (>11 lb/h) |
| High-efficiency certified appliance | Low Mass |
| Maximum log length | 30" |
| Log positioning | Loading over width |
| Chimney diameter | 8" |
| Type of chimney | CAN/ULC S629, UL 103 HT (2100 °F) |
| Approved for a mobile home installation | No |
| Shipping Weight | 920 lb (417 kg) |
| Door type | Guillotine, glass with steel frame |
| Glass type | Ceramic glass |
| Glass surface – dimensions (Width X Height) | 40 3/4" X 23 7/8" |
| Overall dimension (Height) | 74 3/4" |
| Overall dimension (Width) | 59 1/2" |
| Overall dimension (Depth) | 34 1/2" |
| Door opening – dimension (Height) | 27 1/8" |
| Door opening - dimension (Width) | 44 1/2" |
| Firebox – dimension (Height) | 35" |
| Firebox – dimension (Width) | 31 1/4" |
| Firebox – dimension (Depth) | 10 3/4" |
| Moulded refractory bricks | Yes |
| Cast iron andirons | Yes |
| USA standard (emissions) | ASTM 2515 / ASTM 2558 |
| USA standard (safety) | UL 127 |
| Canadian standard (safety) | ULC-S610 |
| Tested and listed as per applicable standards | By an accredited laboratory (CAN/USA) |
| Warranty | Limited lifetime |